Get $3,250 Cash Back
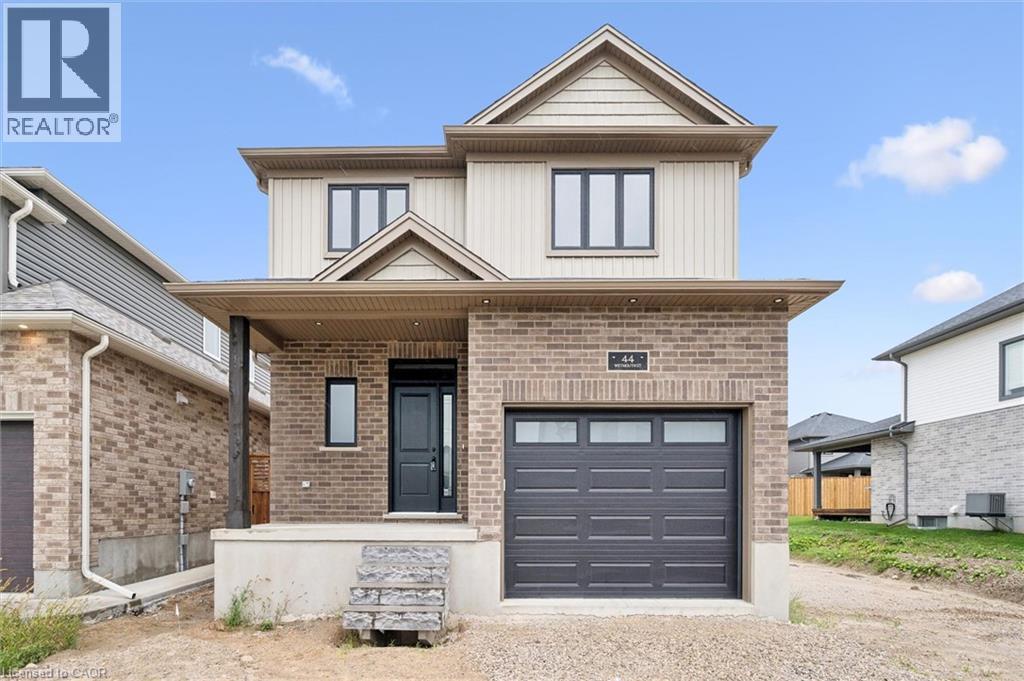
44 PINTAIL Drive, Elmira — listed at $1,299,900. Earn buyer cashback at closing. No catches, just more money in your pocket.
Don’t miss this stunning 5-bedroom executive family home, perfectly situated against a highly sought-after forested backdrop in Elmira. Extensively renovated since 2020, the main level showcases seamless engineered hardwood flooring and a show-stopping custom kitchen. Chefs will love the premium built-in KitchenAid induction cooktop and oven, pot filler, corner farmhouse sink, quartz countertops, a functional work island, and a separate breakfast island. The bright formal living room features a sunny Palladian bay window, while the dining room boasts an elegant custom panel accent wall. Designed for everyday living, the spacious family room offers vaulted ceilings, breathtaking forest views, and an open-concept flow into the kitchen. A beautifully updated 2-piece powder room ('20) completes this floor. Upstairs, the luxurious primary suite serves as a private retreat, complete with a panelled accent wall, dual closets, an electric fireplace, and a private 4-piece ensuite. Three additional bedrooms feature brand-new windows and share a fully renovated main bath ('20) equipped with a double sink, standalone soaking tub, and walk-in shower. The fully finished lower level adds incredible versatility, offering a sun-flooded recreation room with four windows and a gas fireplace, a bright bedroom/office with a large egress window, a finished laundry room, and a 3-piece bath. With its separate walk-up access to the garage, this level is prime for an in-law suite conversion. Recent mechanical and exterior updates include: Furnace & Central Air ('21), HRV ('23), new flooring throughout main and upper floors, baseboard trim, secure fencing and gates ('25), gas BBQ hookup, and a professional-grade epoxy garage floor ('22). The true crowning jewel of this property is the spectacular backyard, which seamlessly meets the mature hardwood forest behind—offering ultimate privacy, family fun, and direct access to scenic walking trails. (id:60164)
| Room | Level | Dimensions |
|---|---|---|
| Bedroom | Basement | 11'8'' x 14'10'' |
| Laundry room | Basement | 7'6'' x 14'2'' |
| 3pc Bathroom | Basement | 5'5'' x 5'11'' |
| Recreation room | Basement | 18'8'' x 25'4'' |
| 4pc Bathroom | Second level | 8'0'' x 8'1'' |
| Bedroom | Second level | 9'11'' x 13'5'' |
| Bedroom | Second level | 10'6'' x 11'7'' |
| Bedroom | Second level | 10'0'' x 11'7'' |
| 5pc Ensuite bath | Second level | 8'5'' x 15'9'' |
| Primary Bedroom | Second level | 17'0'' x 17'7'' |
| 2pc Bathroom | Main level | 4'9'' x 7'2'' |
| Family room | Main level | 13'1'' x 14'9'' |
| Eat in kitchen | Main level | 28'7'' x 23'4'' |
| Dining room | Main level | 11'10'' x 11'7'' |
| Living room | Main level | 15'1'' x 11'7'' |
| Foyer | Main level | 8'1'' x 8'10'' |
Is 44 PINTAIL Drive a good fit for a growing family?+
With 5 bedrooms and 4 bathrooms (3463 sq ft), there's room for kids plus a guest room or home office. The 2-storey layout keeps living and sleeping areas separated.
What are the ongoing costs beyond the mortgage?+
Budget for annual property taxes of $7,601.02, heating is forced air. Always verify the latest figures with your agent before making an offer — these change yearly.
How many fireplaces are there, and what type?+
This home has 2 fireplaces. Confirm the fuel type (wood, gas, or electric) and have it inspected — especially wood-burning, which needs a WETT certification for insurance.
What makes this a luxury property?+
At $1,299,900, standout features include 3463 sq ft, 4 bathrooms, 2 fireplaces. In this price range, expect higher-end finishes — verify during a showing.
How is the home heated? Is it efficient?+
Heating is forced air. Ask for past utility bills to understand real heating costs.
Does it have a basement, and is it finished?+
Yes — Finished, Full. A finished basement adds meaningful living space beyond the listed square footage.
Ask About This Property
Nearby Places
Searching nearby places…
Similar listings
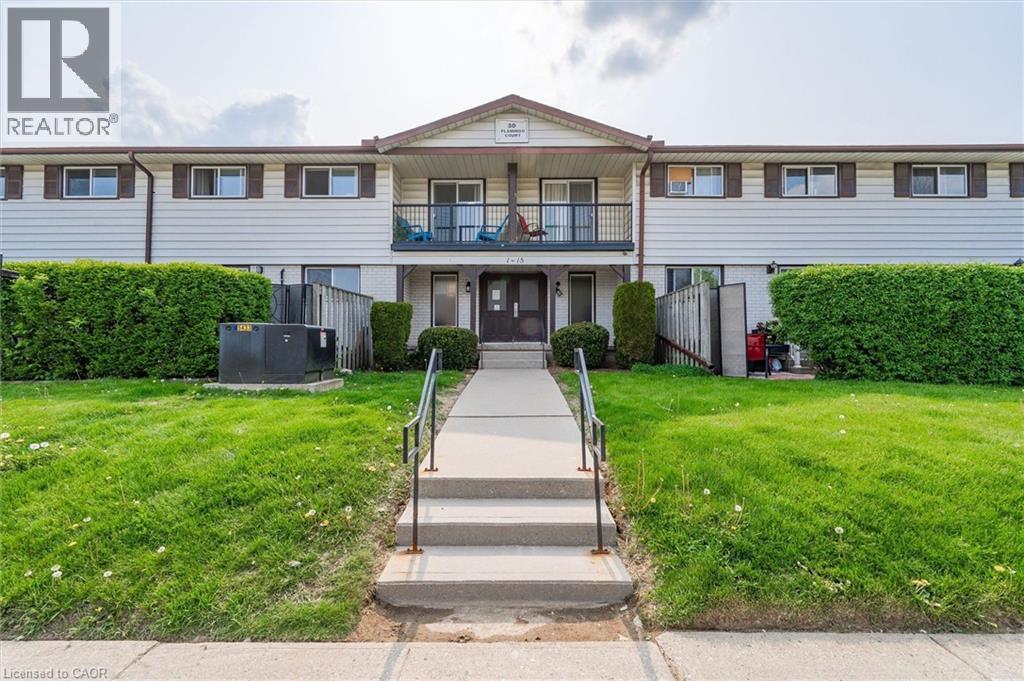 For Sale71 days39
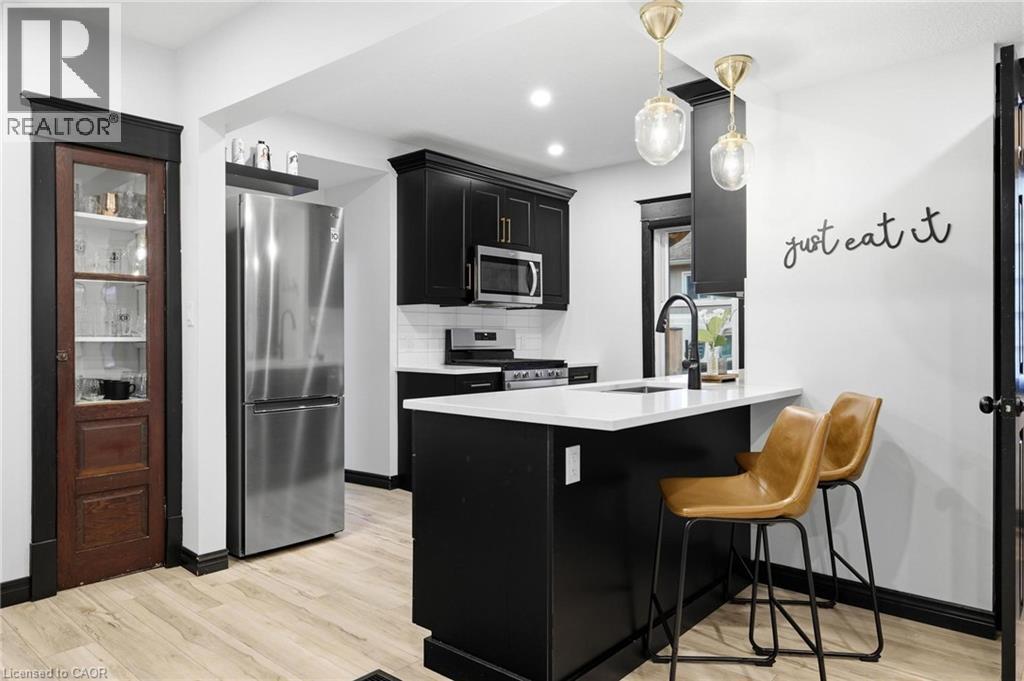 For Sale58 days40
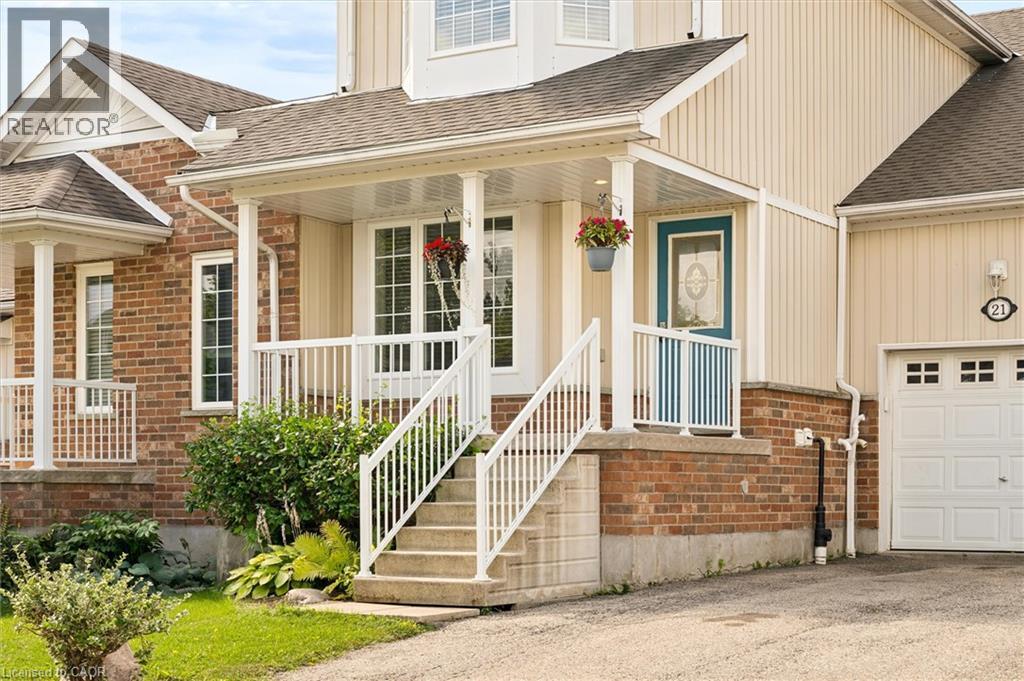 For Sale66 days45
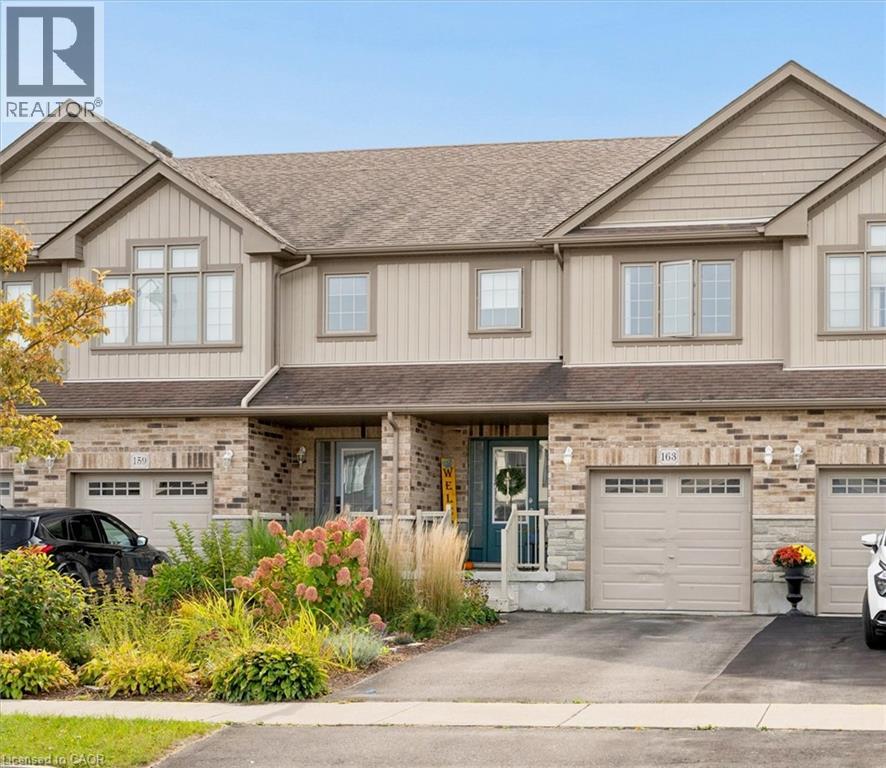 For Sale11 days32

The listing data above is provided under copyright by the Canadian Real Estate Association. While the information is considered reliable, its accuracy is not guaranteed by the Canadian Real Estate Association or getsetsold.ca. Neither getsetsold.ca nor its affiliates make any representations or warranties, express or implied, regarding the accuracy or completeness of the information presented here.